
Conference room & meeting room
A room for how you gather
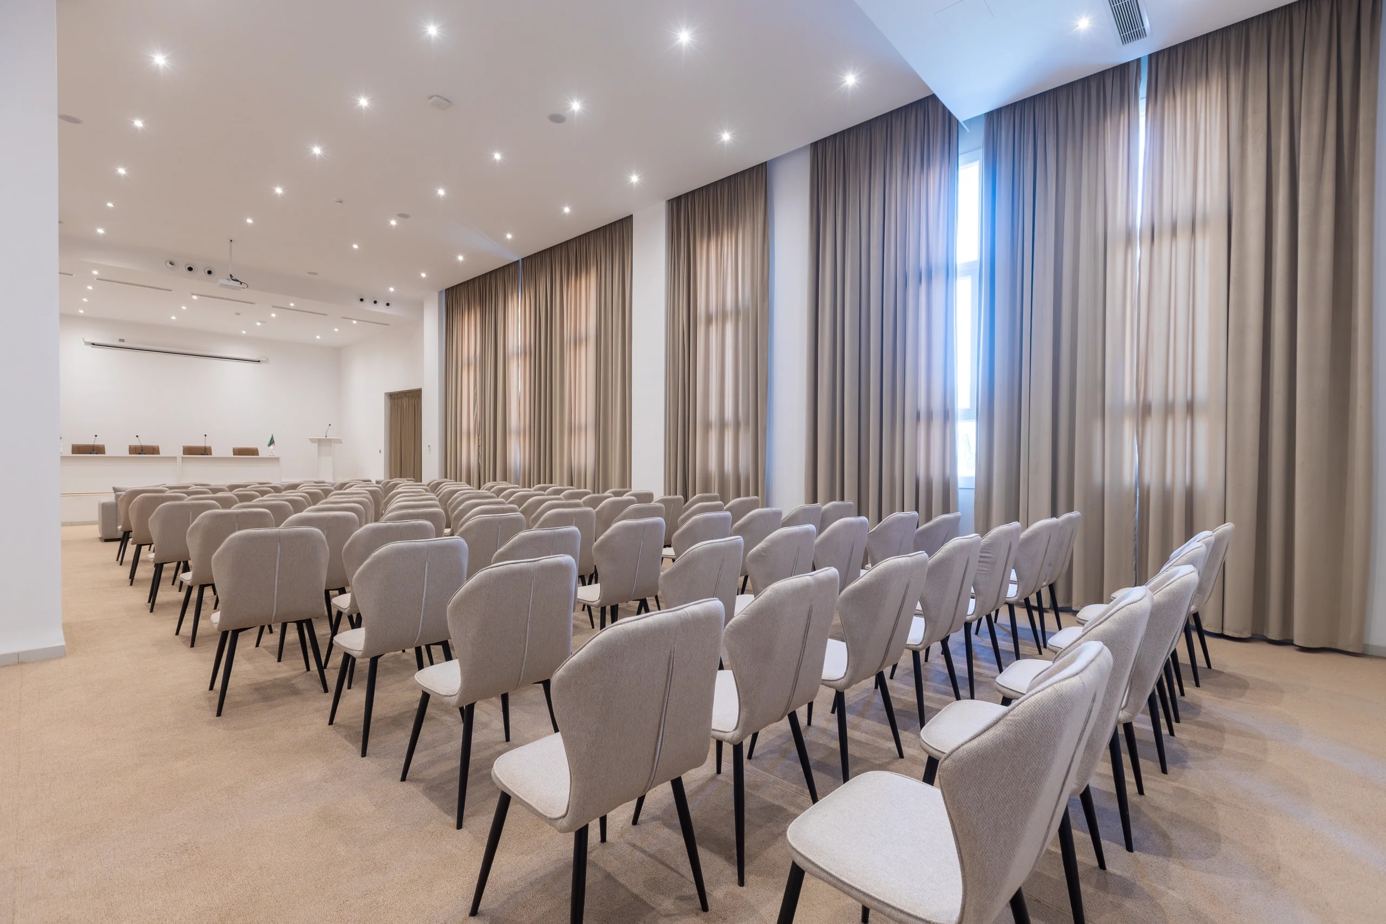
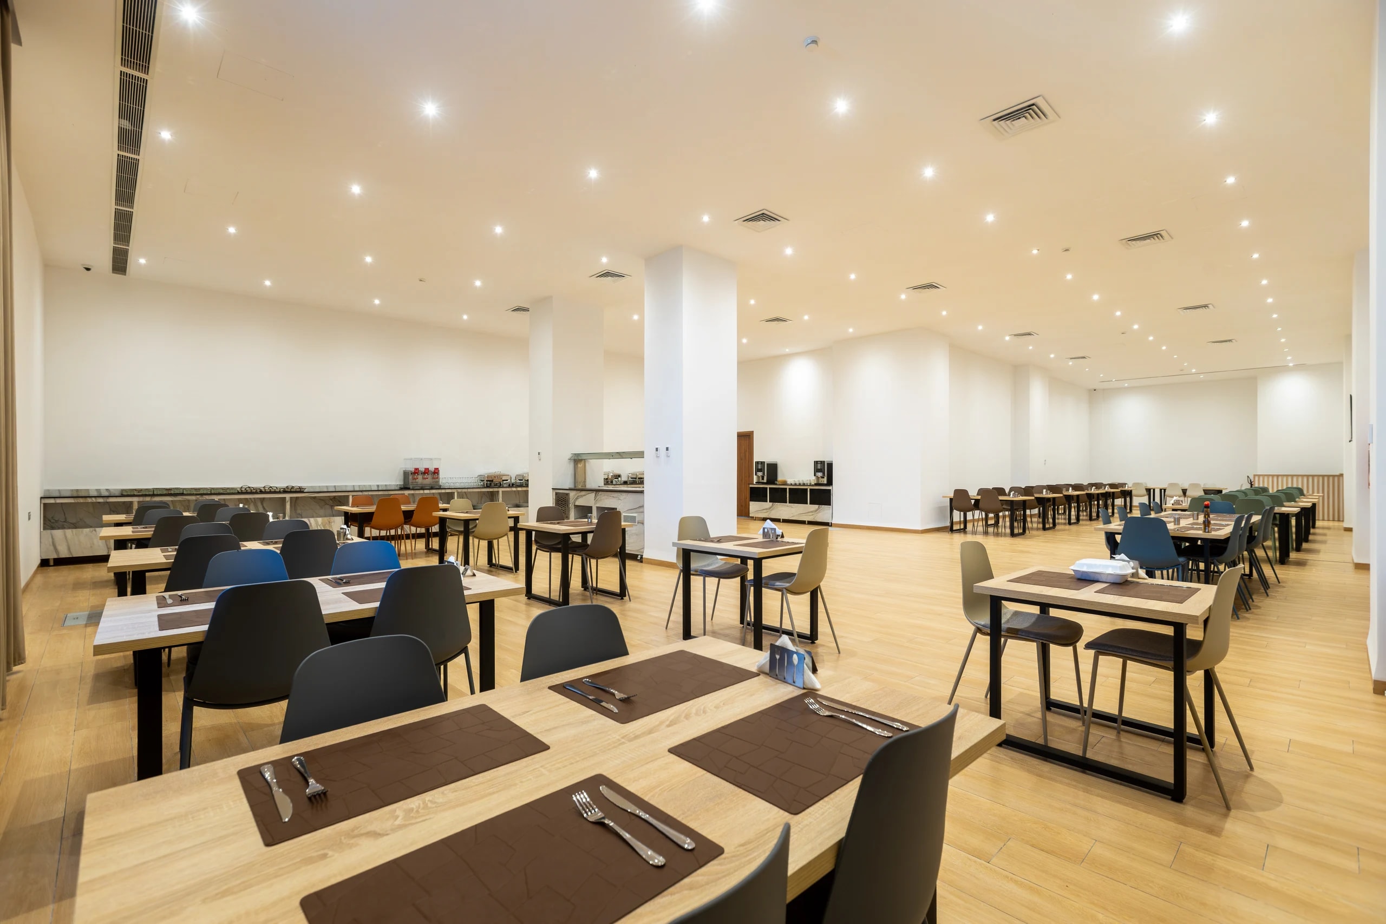
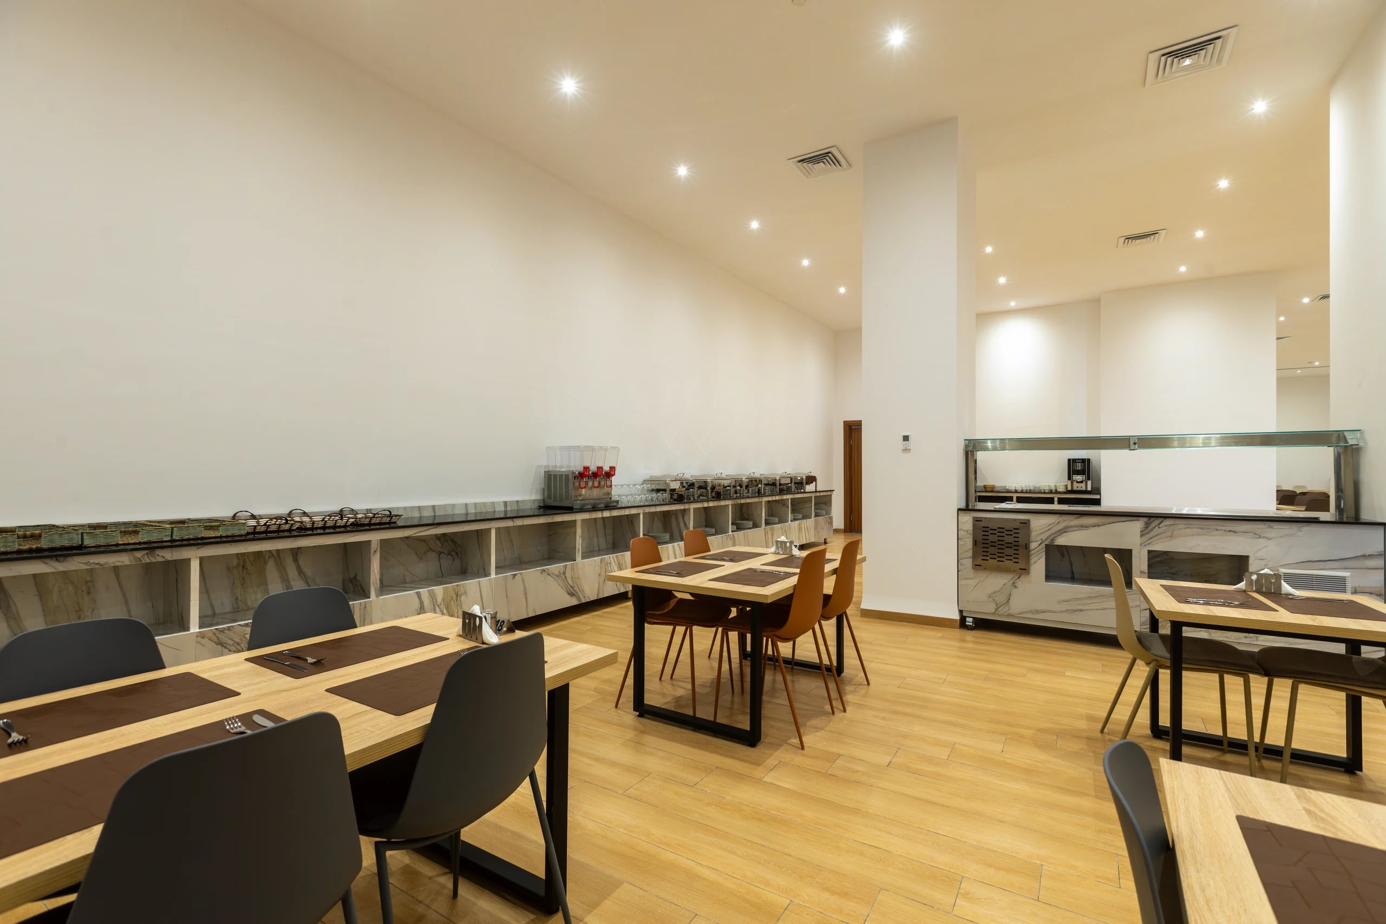
Two equipped rooms at The Gates Club Motel: stage and sound system on one side, meeting table and video conferencing on the other, and a dining hall on site for your delegates.
/ The rooms
Two rooms, one address
Congresses, corporate seminars, training days, board meetings or launches: the two rooms are booked separately or together, with the club’s accommodation and catering on site.
The room
Conference
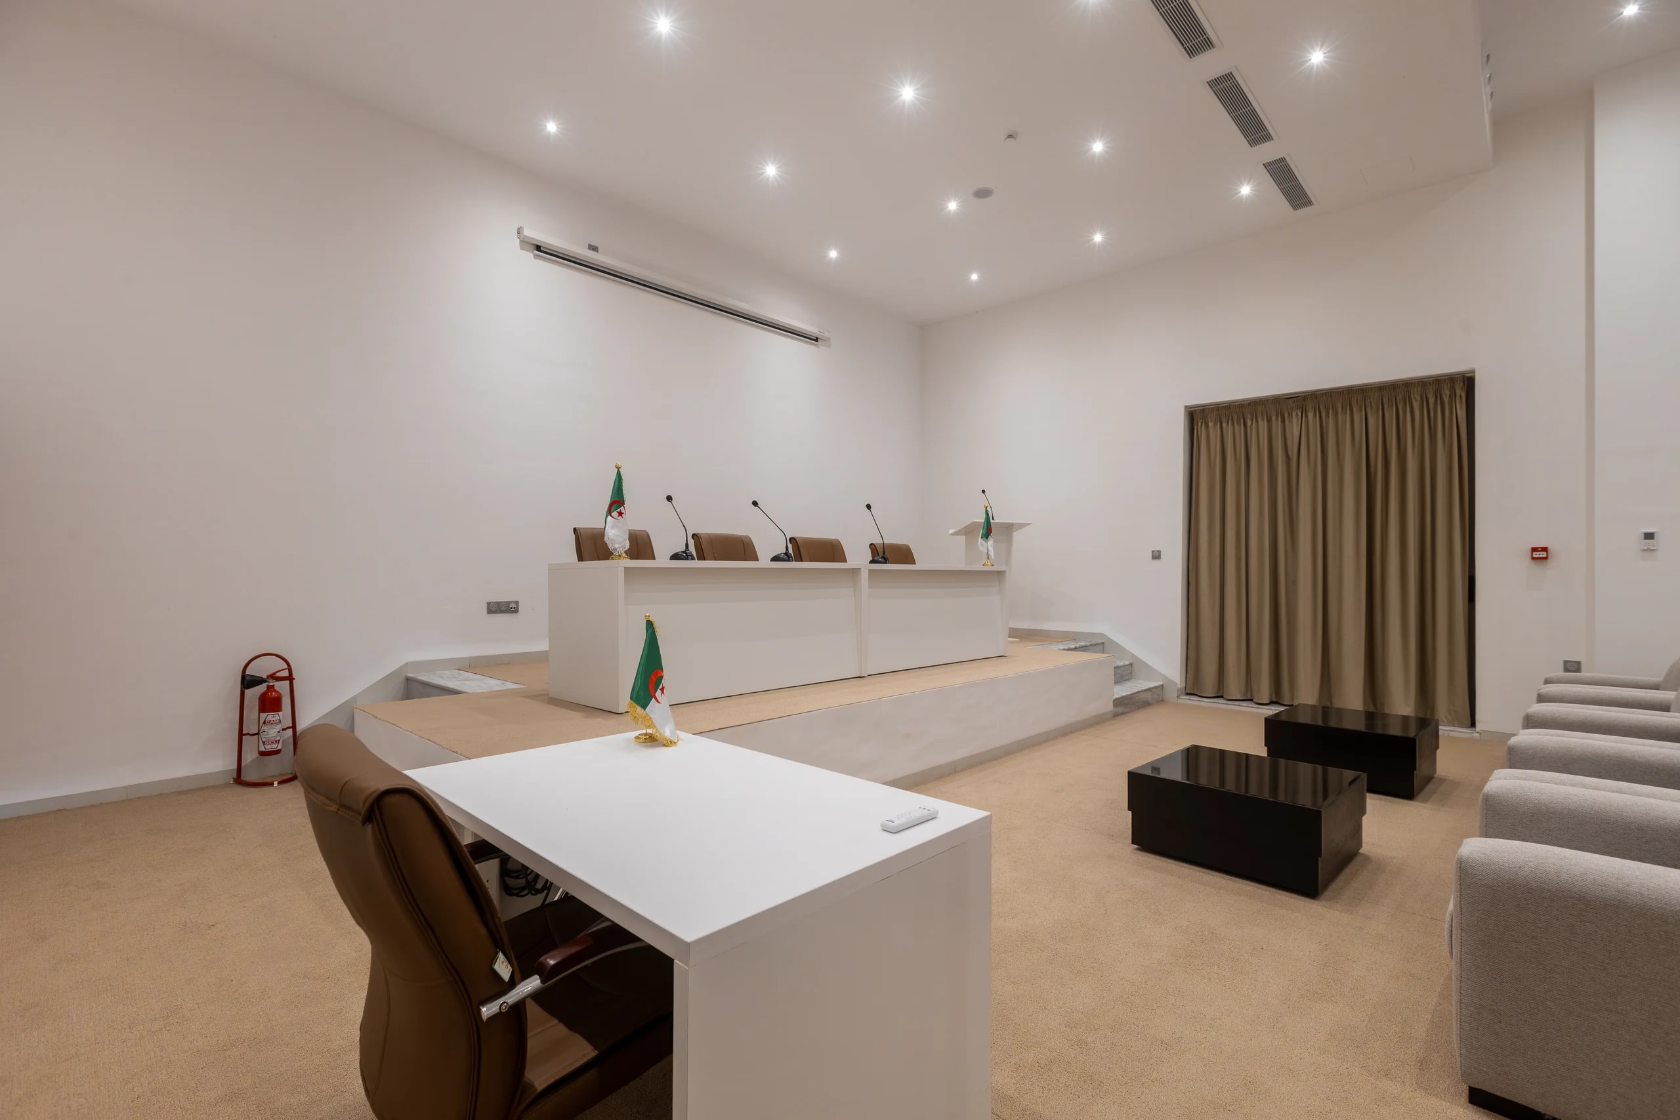
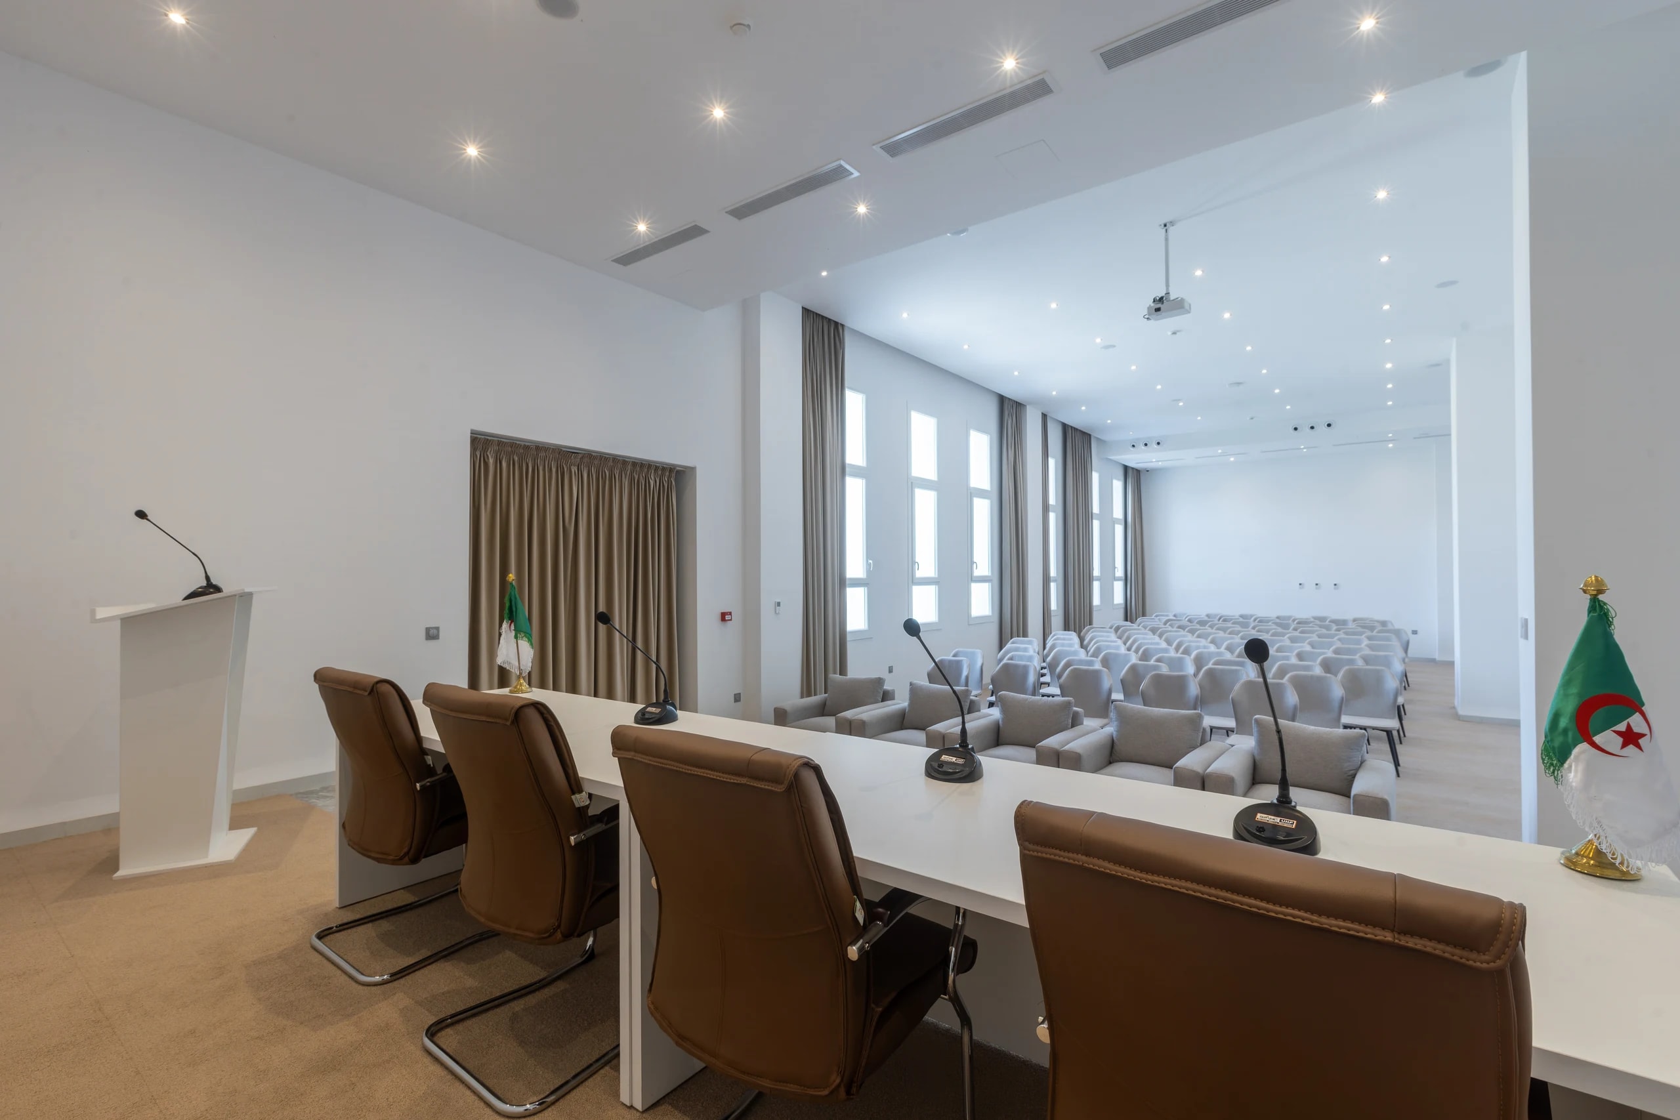
The club’s large volume, built for an audience: stage and control booth in place, projection and sound built in, and a dining hall on site for your delegates.
- 156.49 m²
- Over 100 people
- Stage, control booth, video projector, sound system

The room
Meeting
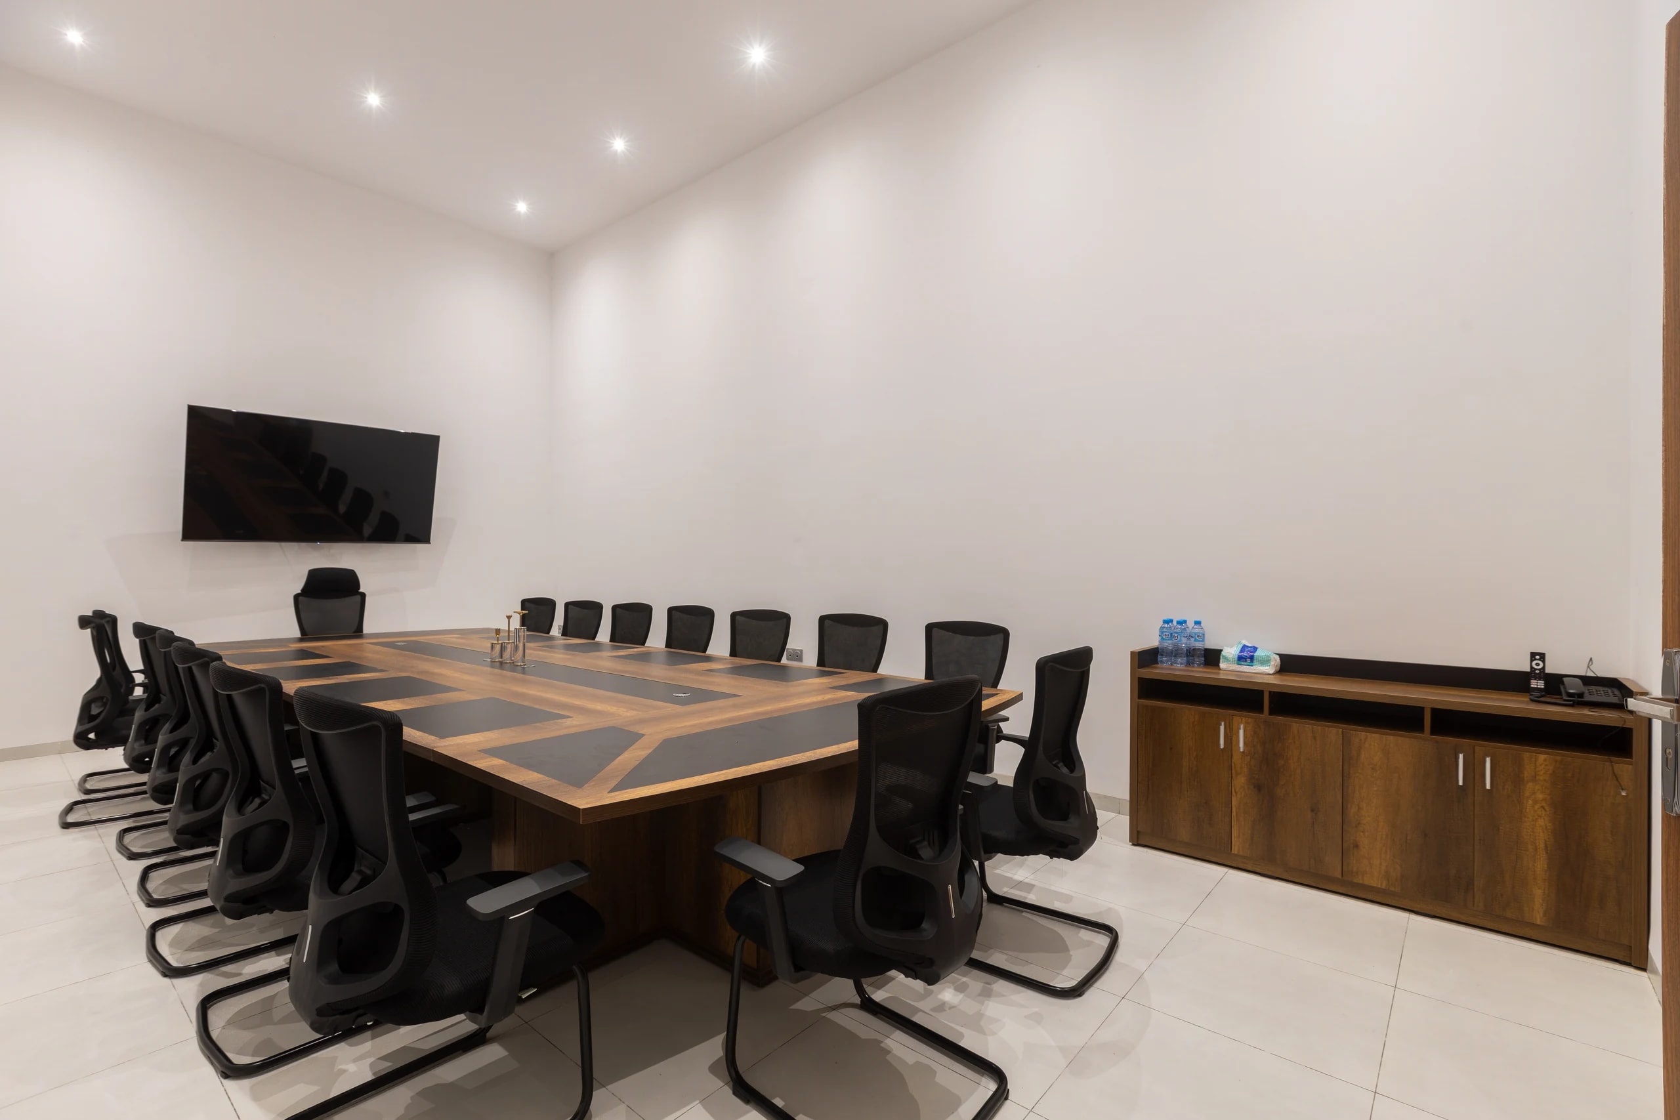
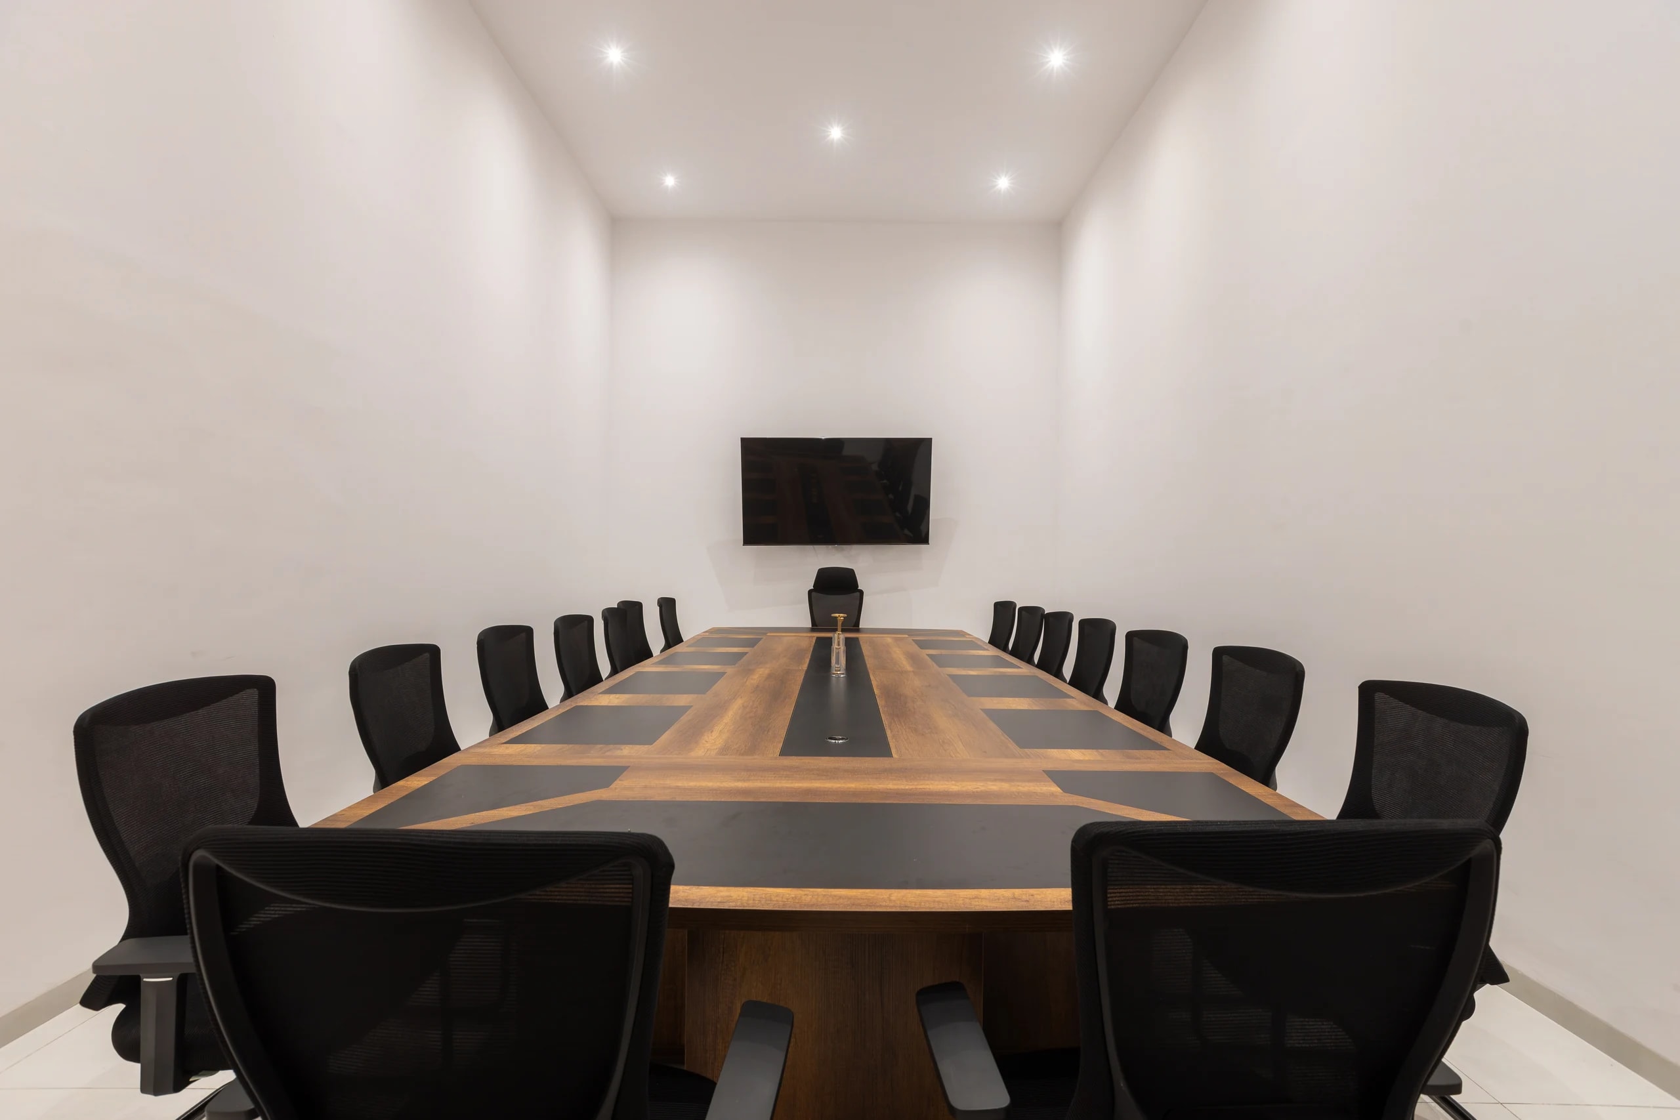
The committee format: one large meeting table, an interactive screen and video conferencing, for boards, interviews and working sessions that call for quiet rather than a stage.
- 34.10 m²
- Over 17 people
- Large meeting table, interactive screen, video conferencing
/ Plan your event
Tell us about your event
Dates, number of attendees, technical needs and catering: describe your event and our team replies. Every enquiry is a reservation request, not a confirmed booking.